 New
Custom Machining
Custom CNC Machining Service
Send a drawing or a sample — get a manufacturability review and a firm quote.
View MACHININGDongguan Hairuixing Technology Co., Ltd.
Milling is where most of our parts begin. Prismatic components, housings, plates, fixtures and brackets come off 3- and 4-axis centres with features held to ±0.01 mm across a batch. Because the machines, the fixturing and the inspection are all in-house, a part that starts as a prototype can move to repeat production without anyone re-learning the job.
| Machining centres | 18 × 3-axis, 6 × 4-axis with rotary table |
|---|---|
| Working envelope | 800 × 600 × 500 mm |
| Standard tolerance | ±0.01 mm, ISO 2768-m for unspecified |
| Surface finish | Ra 1.6 µm standard, Ra 0.8 µm on request |
| Materials | Aluminium, stainless steel, carbon steel, brass, copper, engineering plastics |
| Batch size | 1 piece to 5,000 pieces |
| Inspection | CMM, height gauge, full report per batch |
| Lead time | 7–15 working days |
A part that cannot be clamped rigidly cannot be held to tolerance, whatever the machine costs. We design the fixture while quoting, so the price you see already includes the thing that actually determines accuracy.
Thin ribs and deep pockets move as the material releases stress. We rough, then let the part settle, then finish with light cuts — walls stay where the drawing puts them instead of bowing after the first cut.
Tool wear compensation and in-process gauging keep the fiftieth part inside the same tolerance band as the first. You do not assemble around a drifting dimension.
Every edge gets a defined break stated on the drawing and checked before packing. On medical and optical parts we deburr under magnification, because a burr you cannot see is the one that ends up in an assembly.
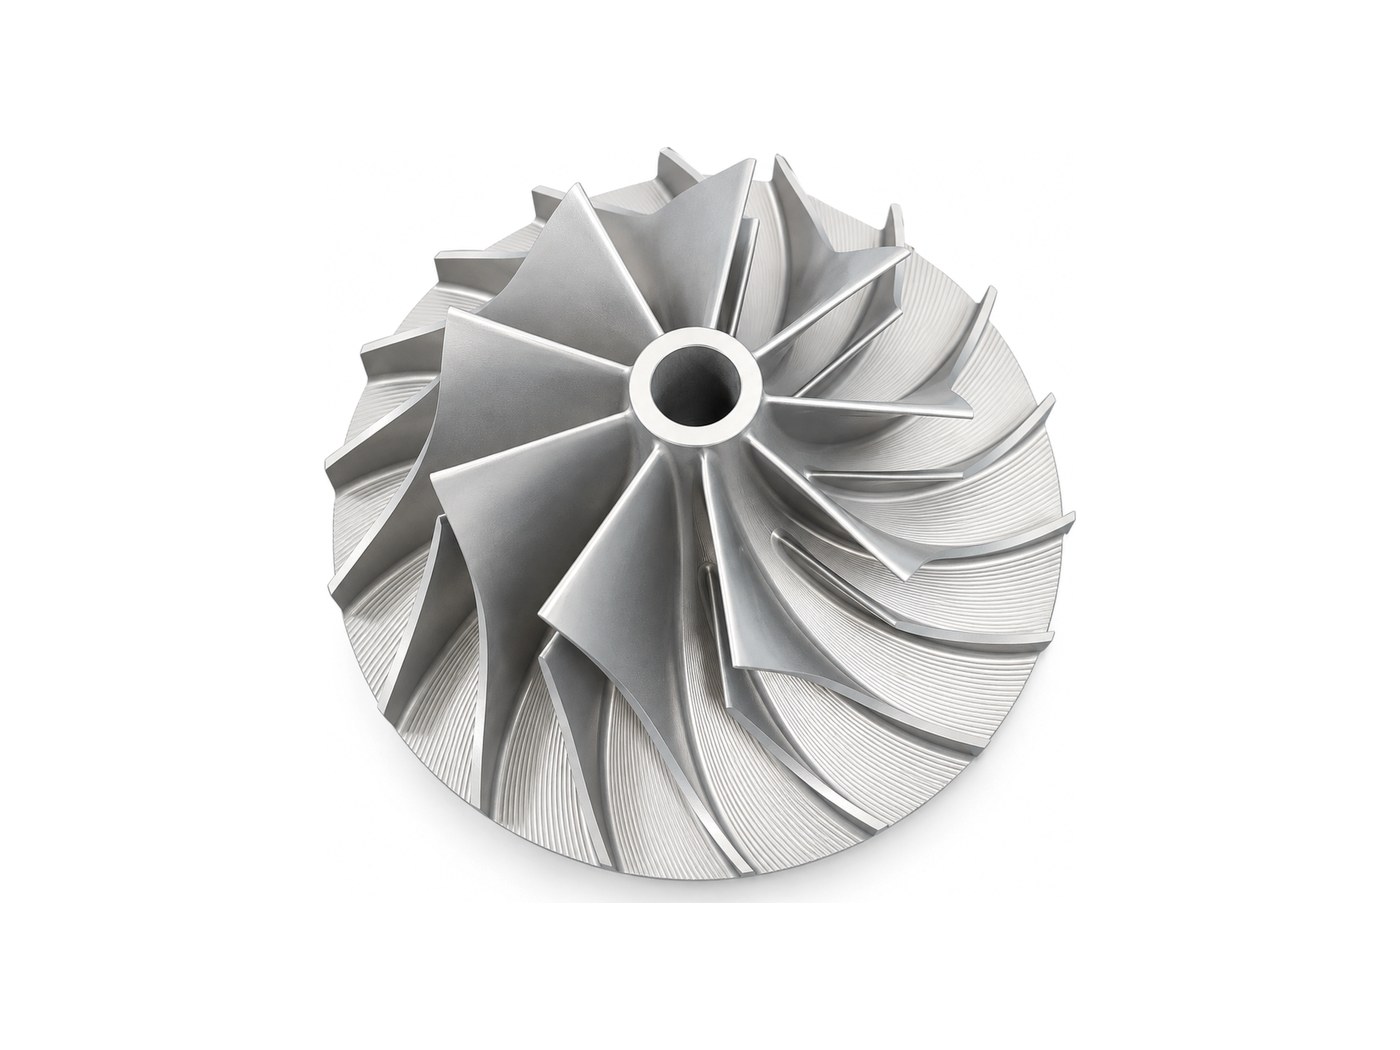
If all features sit on faces a vertical or horizontal tool can reach in one or two setups, conventional milling is faster and cheaper. Once features land on more than three faces, or surfaces curve in two directions, 5-axis wins. We state which route a part needs on the quotation rather than defaulting to the expensive one.
800 × 600 × 500 mm on our standard centres. Longer plates can be machined in indexed steps if the features allow it — send the model and we will confirm whether the job fits in one setup or needs repositioning.
Yes, by roughing, stress-relieving and finishing in that order, and by spreading the clamping load. Tell us the flatness requirement on the drawing — it changes the process, not just the inspection.
A 2D drawing with complete dimensions is enough for prismatic parts. A 3D STEP file speeds up programming and lets us check for tool access before quoting, which usually shortens the lead time.
New
Send a drawing or a sample — get a manufacturability review and a firm quote.
View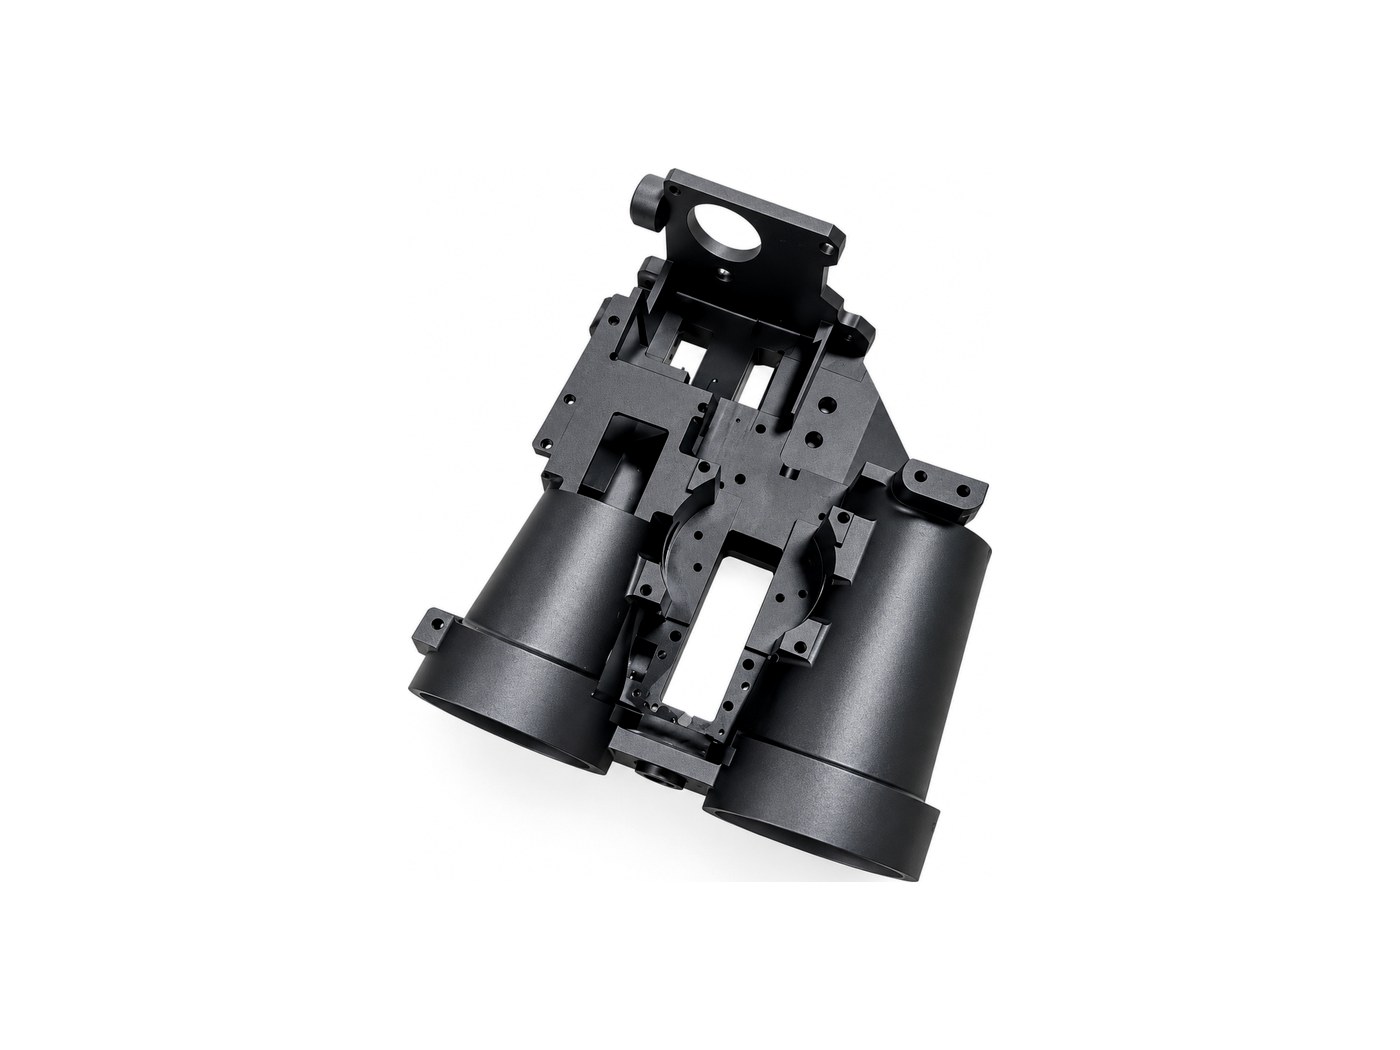
Thin-wall tubes, binocular bodies, baffle cones and eyepiece holders — machined to one datum.
View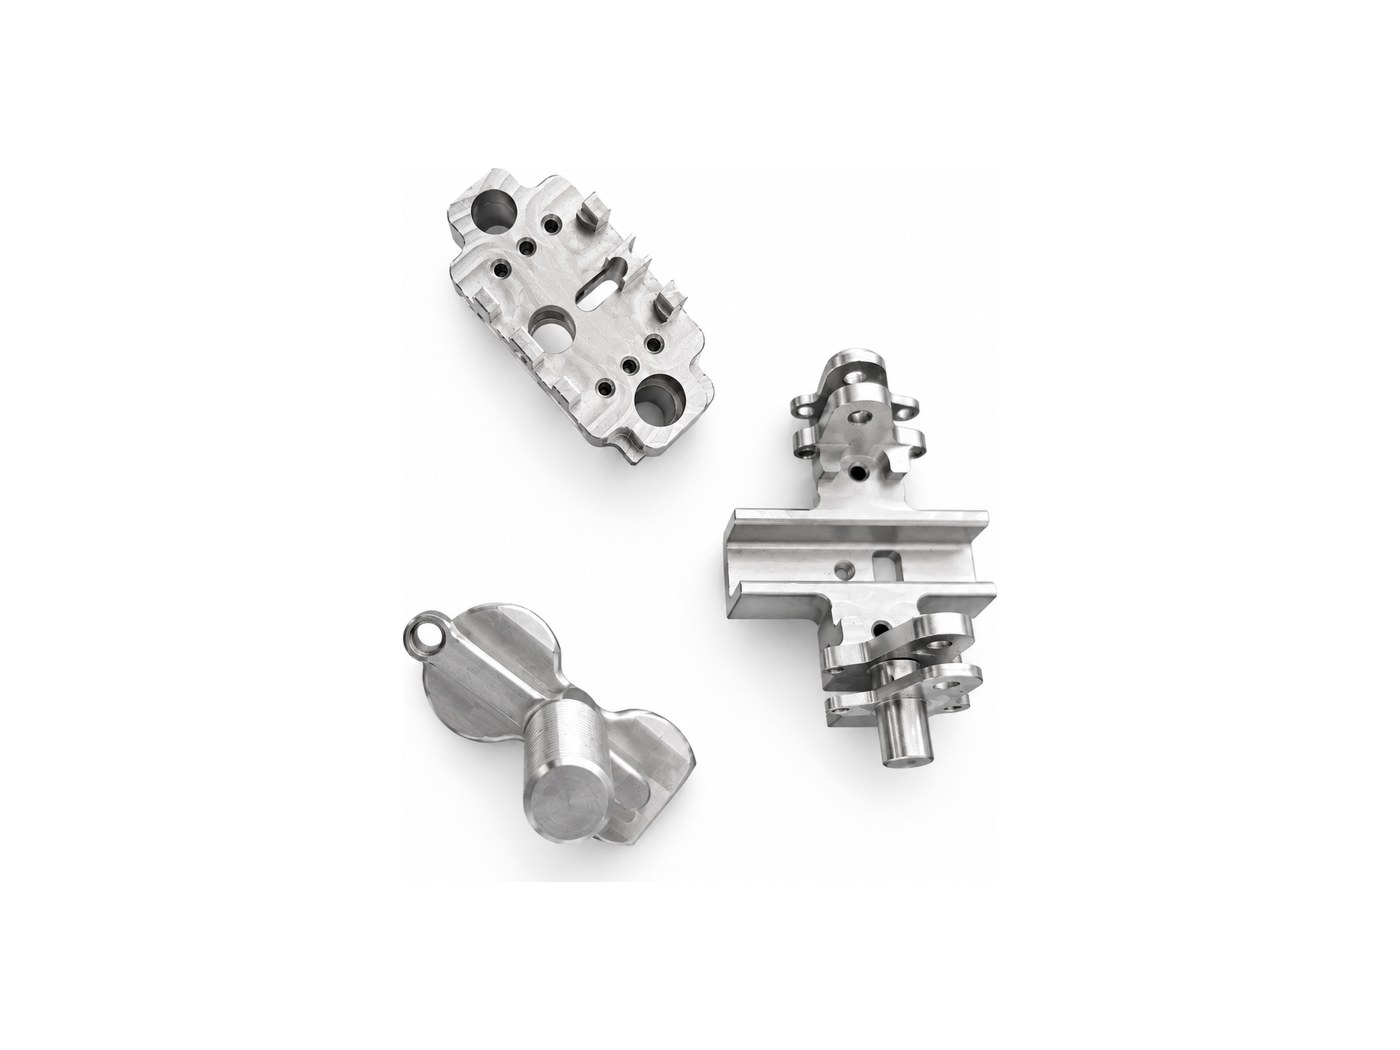
Instrument bodies, bone plates, drill guides and implant trial components.
ViewSend your drawing and receive a manufacturability review plus firm pricing within 24 hours.